
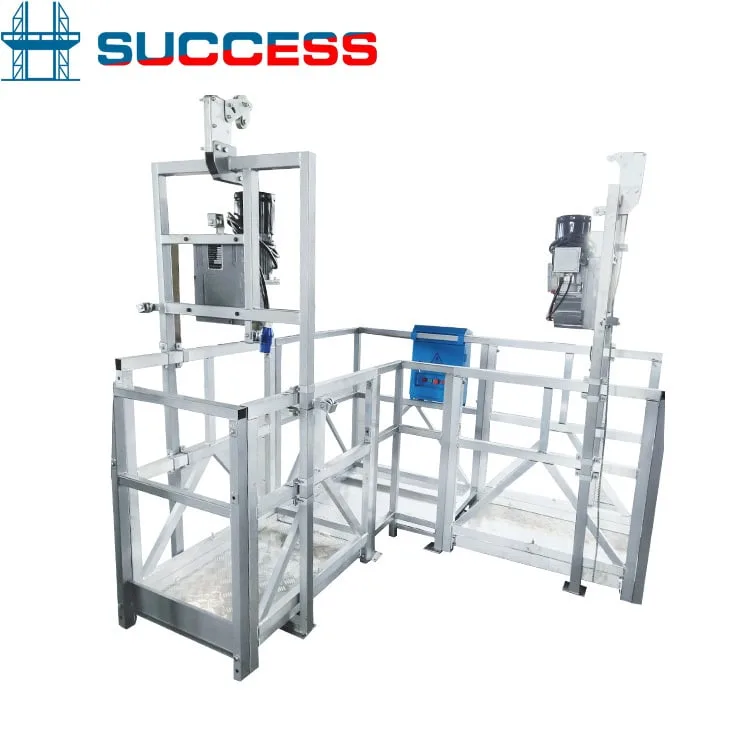
ZLP Suspended Platform
Custom suspended platform
Platform arrangements for corners, restricted access and non-standard facades.
| Base series | ZLP500 / ZLP630 / ZLP800 / ZLP1000 |
|---|---|
| Materials | Steel, galvanized steel or aluminum |
| Rated load | Subject to approved design |
Specifications
| Base series | ZLP500 / ZLP630 / ZLP800 / ZLP1000 |
|---|---|
| Materials | Steel, galvanized steel or aluminum |
| Rated load | Subject to approved design |
| Layout | Angled, single-person, double-deck or circular review |
Describe the access geometry
A custom review starts with the shape of the facade. BuildingLift lists angled, single-person, double-deck and circular arrangements for review. Drawings should show balconies, recesses, overhangs and the proposed travel path.
- Provide facade drawings and roof photographs
- Platform shape and roof support reviewed separately
- Final feasibility and specifications confirmed before production
Can a base-model capacity be used for a custom layout?
The final capacity and dimensions depend on the approved design. Include the required load and support arrangement rather than assuming the standard model rating applies.
Tell us about your project
Loading inline inquiry form…
Loading floating inquiry form…
You can also email [email protected].