Match the access to the elevation
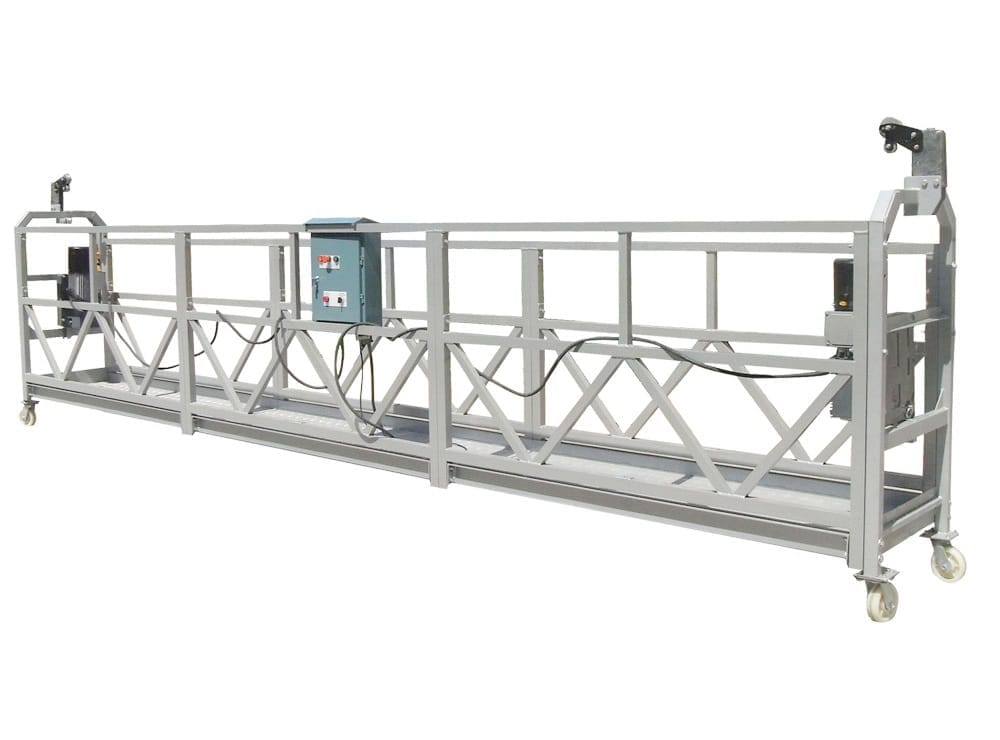
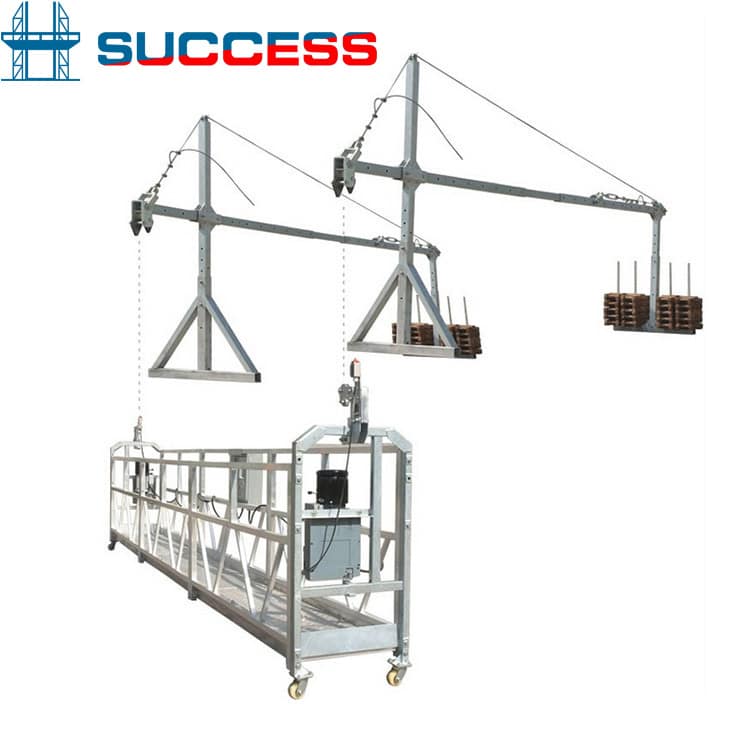
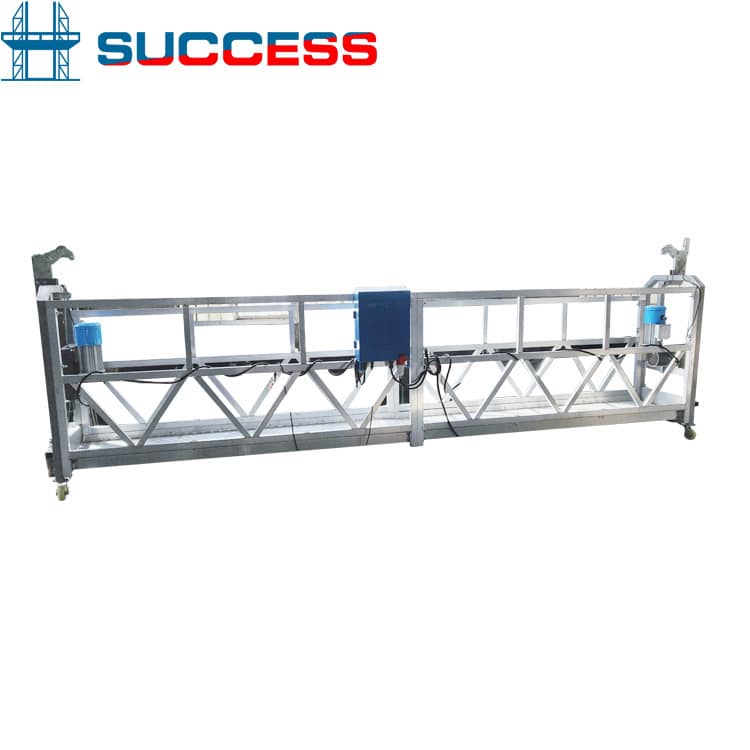
Straight facades and irregular elevations create different access requirements. Start with the working height, usable platform length and the combined load of personnel, tools and materials.
Review the roof arrangement
Share facade drawings, roof photographs, parapet dimensions and obstacles. Platform configuration and the supporting roof arrangement need separate review.
Prepare a project brief
Include the site power supply, destination port and required equipment scope. Confirm the final design and applicable project requirements before ordering.