Descrição
Custom Suspended Platform for Exterior Access
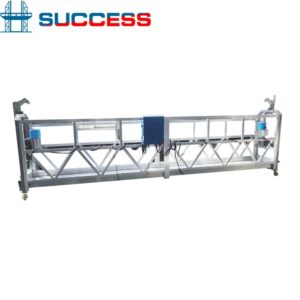
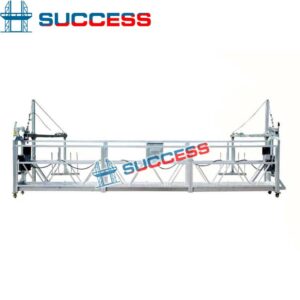
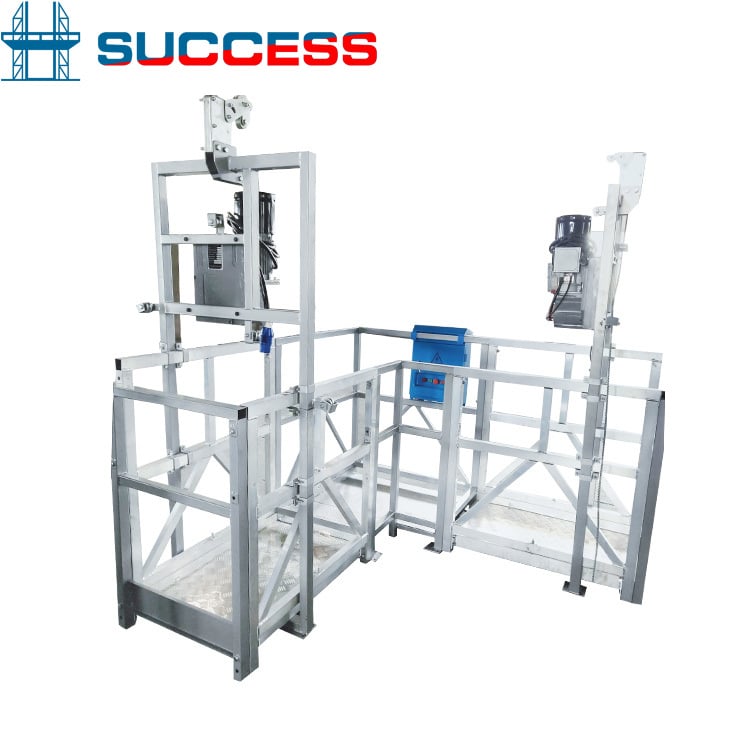

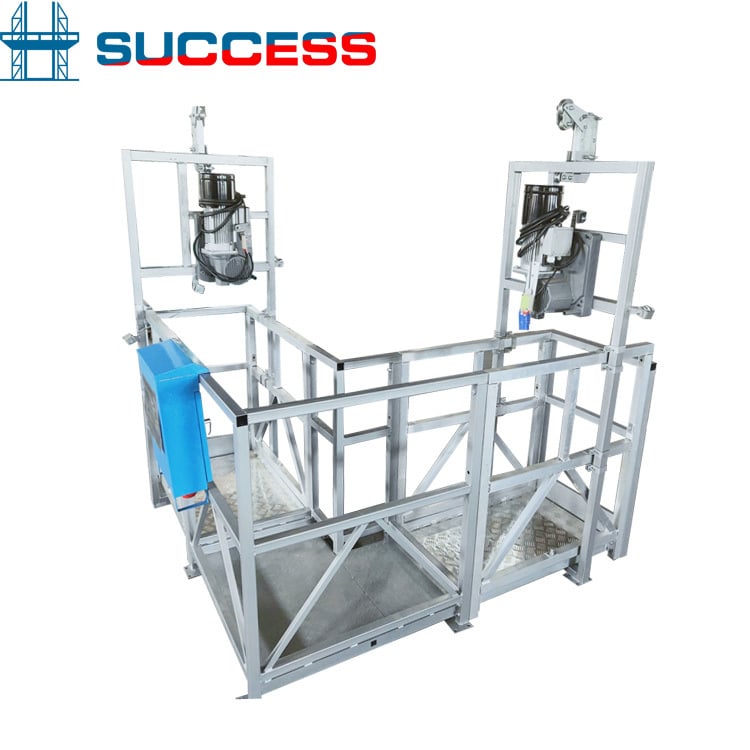
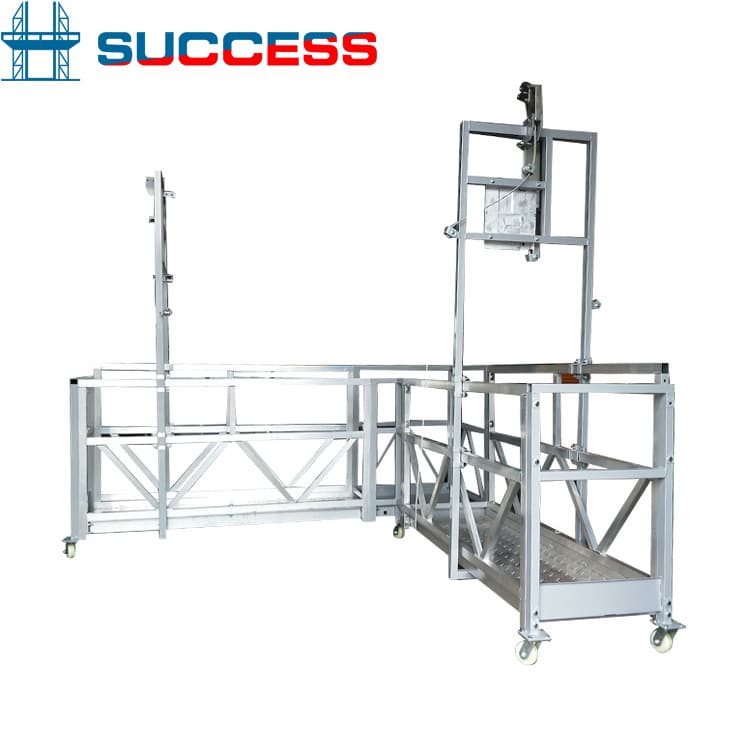
A custom suspended platform is used where a standard straight platform does not match the building shape, access point or working area. BuildingLift can review angled, single-person, double-deck, circular and movable-end configurations for window cleaning, facade maintenance and special construction work.
Custom Configuration Options
- L-shaped or angled platform for corners and recessed facades
- Single-person platform or suspended chair for narrow access
- Double-deck arrangement for project-specific work positions
- Movable end stirrup for changing platform section length
- Steel, galvanized steel or aluminum platform structure
- Project-specific voltage, cable length and surface color
Available base models include ZLP500, ZLP630, ZLP800 and ZLP1000. The final rated load and platform dimensions depend on the approved design and component configuration.
Information Required for Design Review
Provide building drawings or clear photographs showing the facade, roof, parapet and proposed working area. Include the operating height, required load, platform path, power supply and any obstacles such as balconies, signs, overhangs or curved walls.
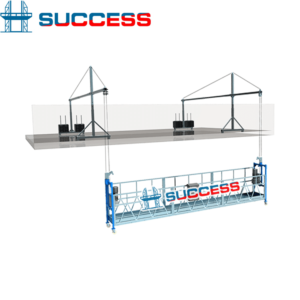
The roof support arrangement is reviewed separately from the platform shape. Standard suspension beams may be suitable on open flat roofs. Parapet clamps or engineered supports may be considered where beam installation is restricted.
Exterior Window Cleaning Applications
The custom suspended platform can position workers near glass panels, facade joints and hard-to-reach elevations. Typical tasks include window washing, curtain wall inspection, sealant replacement, glass installation, painting and exterior repair.
Projects with a standard straight facade may use the ZLP630 window cleaning platform. For general load-capacity comparisons, see the temporary suspended platform models.
Hoists and Safety Components
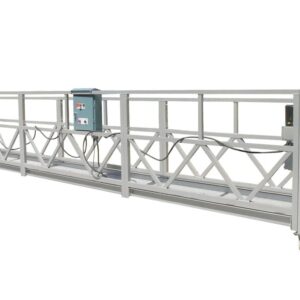
The system normally includes electric hoists, automatic safety locks, separate working and safety wire ropes, an electric control box, upper limit switches and emergency-stop controls. The hoist and safety-lock selection must match the rated load, wire-rope diameter and platform configuration.
Drive and wear components require regular inspection. Rope guides, brakes, electrical cables and safety locks should be replaced if wear or damage affects operation.
Installation and Inspection
A custom suspended platform should be assembled by trained personnel according to the approved layout and operating manual. Platform joints, fasteners, roof supports, counterweights, ropes and electrical connections must be checked before testing.
O OSHA scaffold requirements provide a reference for suspended scaffold safety in the United States. Local regulations, wind limits, personal fall protection and rescue planning must also be addressed.
Material Selection
Aluminum reduces the weight of platform sections and simplifies repeated assembly. Painted steel is economical, while hot-dip galvanized steel provides additional corrosion protection. Material choice should consider transport, environment, handling frequency and project duration.
Shipping and Spare Parts
Custom components should be clearly marked and packed by assembly group. The packing list can identify platform sections, stirrups, hoists, locks, control equipment, ropes and suspension parts. Keep drawings and component lists with the installation team.
Recommended spare parts may include electrical contactors, control buttons, limit switches, rope guides and hoist wear components. Visit the peças de reposição para plataformas suspensas page for replacement support.
Request a Custom Quotation
For a custom suspended platform review, send BuildingLift the building dimensions, working height, required load, voltage, roof details and destination port. Feasibility and final specifications must be confirmed before production.